


MTTM. Earthquake.
4. Interventions aimed at reducing thrusts and excess deformability in the roof
Introduction
The work carried out by this group is aimed at improving the seismic behaviour of roofs, with particular emphasis on reducing the forces acting on the perimeter walls, controlling deformations and strengthening the connections between structural elements. In historic masonry buildings, roofs often constitute a point of vulnerability due to inadequate connections, material deterioration and a limited capacity to effectively transfer horizontal forces.
During an earthquake, these conditions can lead to relative displacements between the roof and the walls, loss of support, excessive deformation of the roof slopes and the activation of local mechanisms causing the upper masonry to topple. The interventions therefore aim to improve the interaction between the various structural components, promoting a more unified behaviour of the building structure.
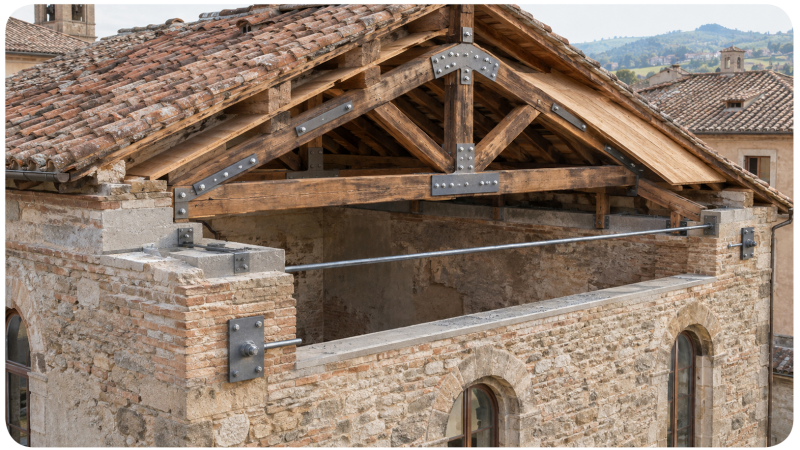
The techniques include reinforcing connections with metal key plates, installing top-chord tie rods, consolidating truss joints using plates and bars, and partially stiffening the roof slopes using boarding or lightweight bracing. These solutions may be used individually or in combination, depending on the structural characteristics and the vulnerabilities identified.
In buildings of historical interest, the choice of interventions requires particular attention to compatibility with existing materials, the preservation of the original structures, and the minimisation of increases in mass and stiffness. The aim is not necessarily to create a rigidly constrained roof structure, but to ensure an adequate level of structural connection and interaction, whilst avoiding the introduction of concentrated stresses or significant alterations to the original behaviour.
4.1 Connection with metal key cap
The connection using metal tie rods improves the anchoring of the roof elements to the perimeter walls, limiting relative movement and the risk of the supports becoming dislodged during an earthquake. The intervention uses bars, pins or tie rods connected to the timber framework and anchored by means of external plates or posts, which distribute the forces across the wall. It promotes the stability of the top-floor masonry and the building’s structural integrity. The design must take into account the strength of the timber and masonry, as well as possible stress concentrations.
4.2 Wooden or metal tie rods
Top-of-wall tie beams improve the connection between the walls and the roof, counteracting out-of-plane forces and forming a perimeter ring beam. They may consist of continuous timber members, metal profiles or reinforced masonry bands, suitably connected to the existing structures. Wood and steel solutions generally allow for a reduction in added mass and stiffness; reinforced masonry solutions ensure greater material continuity. Their effectiveness depends on the continuity of the beam and the quality of the connections to the walls and roof.
4.3 Metal plates and bars or with other materials
The intervention reinforces the joints of the timber trusses, where deterioration, deformation or inefficient connections may compromise the transfer of forces. Plates, brackets, bars, bolts or screws are used, fixed to the timber elements to reduce slippage, detachment and the opening up of connections. Alternatively, fibre-reinforced composites may be used, in the form of sheets, strips or bars. The choice requires an assessment of compatibility with the historic timber, the effectiveness of the anchors and the durability conditions.