


MTTM. Earthquake
4. Interventions aimed at reducing thrusts and excess deformability in the roofs
4.3. Metal plates and bars or with other materials
MTTM-HEA-4.3
Description
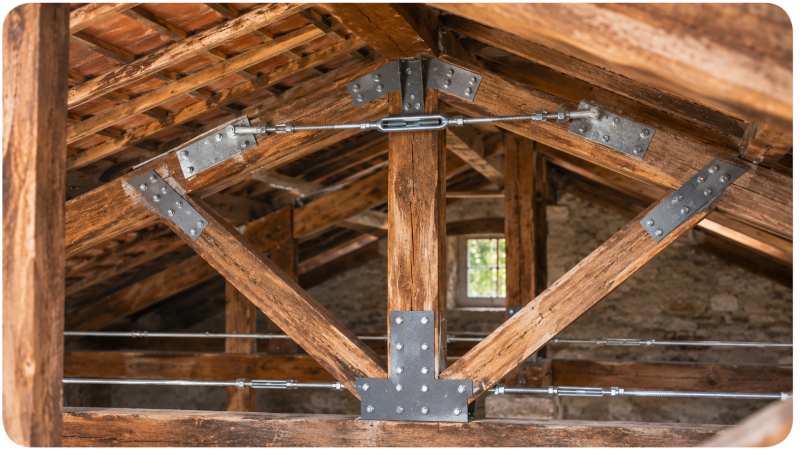
In timber trusses, correct structural performance depends to a significant extent on the efficiency of the joints, which must ensure the transfer of loads between the members and control any slippage, detachment or opening of the connections. In existing buildings, these connections may be weakened due to timber deterioration, the loss of effectiveness of the original metal components, accumulated deformations or construction defects. Joints can be reinforced using plates, brackets, bars, bolts, screws or other metal fittings, either fitted laterally or embedded within the timber members, and dimensioned to restore or increase the load-transfer capacity. Solutions using metal plates secured with screws or bolts have been shown experimentally to restore the strength of the joints and, in some cases, to improve their ductility without excessively altering the overall behaviour of the truss.
Advantages
The tie-beam simultaneously acts as a link between the top walls, connects to the roof, and distributes the concentrated loads transmitted by the roof truss elements. It also improves the transfer of horizontal forces caused by earthquakes, wind and any thrust components from the roof to the load-bearing walls in its own plane. Steel solutions are of particular interest due to their light weight, minimal intrusion and the possibility of creating predominantly dry-fit connections. Compared with reinforced concrete cornices, timber or steel solutions generally make it possible to limit discontinuities in stiffness and the increase in mass at the top of the building – aspects that are particularly important for the seismic behaviour of historic buildings. Alternatively, fibre-reinforced composite materials, such as CFRP or GFRP, may be used in the form of sheets, strips or bars, bonded to the timber using adhesives or mechanical fastenings. These materials allow for lightweight, localised interventions and can increase the load-bearing capacity of timber members and joints. However, their application must be carefully planned, taking into account wood-composite adhesion, durability, thermo-hygrometric behaviour and compatibility with the historic structure.
Disadvantages and limitations of applicability
This intervention enables the efficiency of the joints to be improved in a localised manner, counteracting slippage, gaps and detachment between the truss members. Metal solutions can be implemented using relatively simple techniques, with short execution times and minimal removal of the original material. Plates and devices secured with screws or bolts are also generally accessible for inspection and, at least in part, reversible. Fibre-reinforced materials offer the advantage of very low weight and high mechanical performance, allowing for thin, space-saving reinforcements. In experimental applications on timber joints, suitably positioned FRP has produced significant increases in load-bearing capacity.
Synergies, interactions and opportunities for complementary interventions
Before carrying out the work, it is necessary to assess the condition of the timber components, paying particular attention to the bearing surfaces, joints and areas affected by biological decay, cracking or loss of load-bearing cross-section. Should a joint show significant deterioration, improving the connection may first require local repairs or the addition of timber. It is also advisable to assess the overall behaviour of the truss, as reinforcing a single joint may alter the distribution of stresses across the other connections. The intervention may therefore involve the consolidation of the supports, the improvement of the connections between the truss and the masonry and, where necessary, the local reinforcement of the timber elements subject to the greatest stress.
Assessment against the criteria
Applicability and impact
Efficacy
Applicability
Environmental sustainability
Reversibility
Impact
Durability
***
****
*****
***
****
*****
Cost and construction logistics
Monetary cost
Construction complexity
Availability (time)
Execution time
Maintenance costs
Regionality
Integrative interventions
Use restriction
***
***
***
*****
*****
****
*****
***
Production process
Degree of innovation
Sustainability
***
****
Relationship with the indicators of the Risk Analysis Model
Structural vulnerability: Roofs.
References
CNR (2005). CNR-DT 201/2005 – Istruzioni per la progettazione, l’esecuzione ed il controllo di interventi di consolidamento statico mediante l’utilizzo di compositi fibrorinforzati. Materiali, strutture di c.a. e c.a.p., strutture murarie, strutture metalliche e strutture lignee.
Munafò, P., Stazi, F., Tassi, C., & Davì, F. (2015). Experimentation on historic timber trusses to identify repair techniques compliant with the original structural–constructive conception. Construction and Building Materials, 87, 54–66.
Parisi, M.A., & Piazza, M. (2011). Experimental evaluation of different strengthening techniques of traditional timber connections. Engineering Structures, 33(8), 2259–2270.
Dietsch, P., et al. (2017). Non-destructive assessment, full-scale load-carrying tests and local interventions on two historic timber collar roof trusses. Engineering Structures.
Xu, Q.F., Chen, J.F., Zhang, F.W., & Li, X.M. (2012). An experimental study of timber beams reversibly flexural strengthened with screwed steel plates
Li, Y.F., et al. (2020). Strengthening single-bolt timber joints with externally bonded CFRP composites. Structures, 28, 2671–2685.