


MTTM. Earthquake
3. Interventions aimed at reducing the excessive deformability of the floors and their consolidation
3.2. Inserting a second plank
MTTM-HEA-3.2
Description
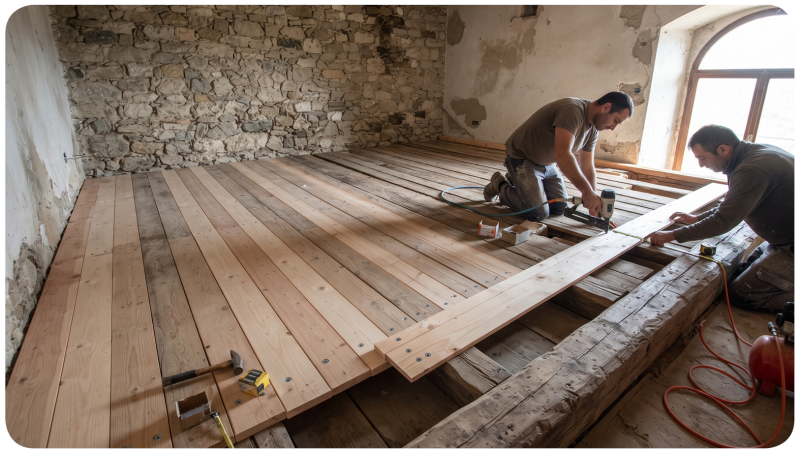
The addition of a second layer of timber boarding is a technique for reinforcing timber floors, designed to increase their in-plane stiffness and strength and, in suitably designed configurations, also their load-bearing capacity and flexural stiffness. Furthermore, it involves a significantly lower increase in mass compared with traditional concrete floor slabs. This method is particularly suitable for historic buildings, as it allows the original framework and planking to be preserved by introducing timber elements that are compatible with the existing structure in terms of mechanical properties, weight and hygrometric behaviour. A basic configuration involves laying, on the upper surface of the existing boarding, a second layer of boards arranged orthogonally or at an angle to the first, and fixed using nails, screws or other mechanical connectors. The interlacing of the two frameworks increases the floor’s capacity to transmit tangential forces within its own plane, limiting its deflections and enhancing its role as a diaphragm in the distribution of seismic forces amongst the masonry. Where it is also necessary to improve both the deformability and the load-bearing capacity under vertical loads, the reinforcement may be integrated by means of new continuous planks laid longitudinally in relation to the beams and made to work in conjunction with them via pins, screws or connectors, followed by the addition of a further layer of planking to provide in-plane stiffening. Alternatively, laminated timber elements or structural timber panels may be used, provided that an effective transfer of forces between the new elements and the existing floor structure is ensured.
Advantages
The use of a second layer of timber boarding improves the structural behaviour of the floor whilst maintaining a high degree of compatibility with the original timber structure. The increased in-plane stiffness facilitates the transfer of seismic forces to the load-bearing walls and contributes to the building’s unified behaviour. Configurations featuring elements that work in conjunction with the beams can reduce vertical deflection and increase load-bearing capacity. Compared with solutions using composite concrete slabs, timber-to-timber bracing generally introduces lower additional masses, a particularly favourable aspect in masonry buildings subject to seismic action. When dry mechanical connections are used, the intervention also offers a good degree of inspectability and reversibility and can significantly limit the impact on the historic fabric. Experimental studies on traditional floor slabs have shown appreciable increases in stiffness and strength.
Synergies, interactions and opportunities for complementary interventions
Before laying the new decking, it is necessary to check the condition of the entire floor structure, paying particular attention to the ends of the beams embedded in the masonry, any permanent deformations and the presence of biological damage. Any degraded elements must first be reinforced, repaired or locally replaced using techniques compatible with the existing structure. Particular attention must also be paid to the connection between the floor structure and the perimeter walls. Increasing the stiffness of the floor structure only improves seismic performance if the loads can be effectively transferred to the walls. In simple-framed floors, the connection to the walls running parallel to the beams must therefore also be ensured by means of tie-beams, profiles or other suitably dimensioned anchoring devices. Where the reinforcement is also aimed at improving flexural capacity, the composite behaviour between existing beams and new timber elements must be verified by appropriately sizing the connectors and checking for deflections, slippage at the interface and load-bearing capacity at limit states.
Assessment against the criteria
Applicability and impact
Efficacy
Applicability
Environmental sustainability
Reversibility
Impact
Durability
****
****
*****
*****
****
****
Cost and construction logistics
Monetary cost
Construction complexity
Availability (time)
Execution time
Maintenance costs
Regionality
Integrative interventions
Use restriction
***
***
***
***
****
****
***
***
Production process
Degree of innovation
Sustainability
***
****
Relationship with the indicators of the Risk Analysis Model
Structural vulnerability: Horizontal structures (slab).
References
Ministero per i Beni e le Attività Culturali (2011). Linee guida per la valutazione e riduzione del rischio sismico del patrimonio culturale con riferimento alle norme tecniche per le costruzioni di cui al decreto ministeriale 14 gennaio 2008. Direttiva P.C.M. 9 febbraio 2011.
Consiglio Superiore dei Lavori Pubblici (2009). Circolare 2 febbraio 2009, n. 617 – Istruzioni per l’applicazione delle Nuove norme tecniche per le costruzioni. C8A.5, Criteri per gli interventi di consolidamento di edifici in muratura.
Metelli, G., Marini, A., Cominelli, S., Feroldi, F., Basso Bert, A.M., & Giuriani, E. (2023). Preliminary test results on the in-plane strengthening of timber floors with the double planking technique.
Valluzzi, M.R., Garbin, E., Dalla Benetta, M., & Modena, C. (2010). In-plane strengthening of timber floors for the seismic improvement of masonry buildings. World Conference on Timber Engineering 2010.
Spera L., Sciomenta M., Bedon C., Fragiacomo M., (2024). Out-of-Plane Strengthening of Existing Timber Floors with Cross Laminated Timber Panels Made of Short Supply Chain Beech. Buildings, 14, 749.