


MTTM. Earthquake
3. Interventions aimed at reducing the excessive deformability of the floors and their consolidation
3.1. Bracing made with metal tie rods
MTTM-HEA-3.1
Description
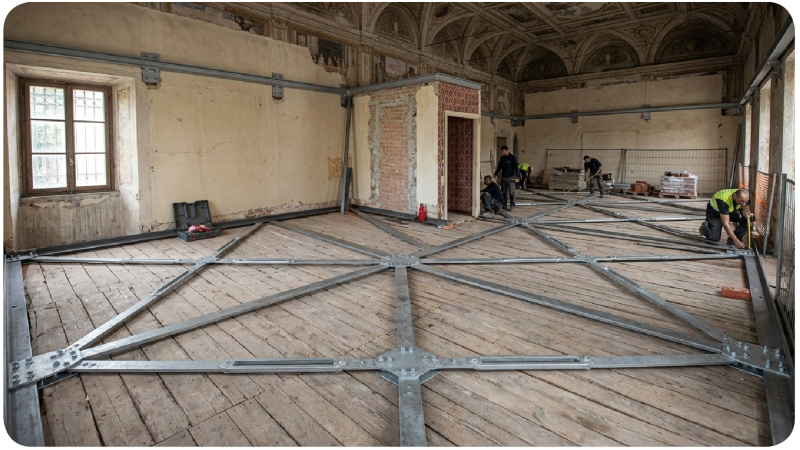
Bracing with metal tie-rods is a strengthening technique designed to increase the in-plane stiffness and resistance of existing floor structures, thereby improving their ability to transfer horizontal forces between the building’s various walls. This intervention is particularly well-suited for historic masonry buildings with timber, steel, or brick-and-steel floor systems, especially when the goal is to preserve the original structure while avoiding more invasive measures. The system can be implemented using steel plates, bars, or tie-rods arranged diagonally—often in a cross (St. Andrew’s cross) configuration—and connected to perimeter elements, such as steel angles or profiles, which are anchored to the masonry walls. In this way, horizontal forces are absorbed by the bracing system and transferred to the load-bearing walls, fostering a more unified structural response. Similar solutions have frequently been applied to timber floors, demonstrating significant gains in both in-plane stiffness and strength. The intervention can be carried out on either the top (extrados) or the underside (intrados) of the floor, depending on construction characteristics or conservation requirements—such as the need to protect existing flooring or decorative features. For protected historic buildings, this approach is especially attractive, as it can be executed primarily through “dry” assembly, adds minimal mass, and offers a high degree of reversibility. Ultimately, however, the effectiveness of the intervention depends critically on the continuity of the bracing system and the quality of the connections between the floor structure and the perimeter masonry walls.
Advantages
Metal bracing increases the in-plane stiffness and strength of a floor or roof diaphragm while adding relatively little mass. This enhances the diaphragm’s ability to distribute seismic forces among the walls and limits out-of-plane displacements of the masonry. Compared to interventions involving concrete slabs, this technique can be less invasive and more compatible with the preservation of existing structural elements—especially when implemented using “dry” assembly methods that avoid the removal of historically significant flooring or ceilings. Furthermore, the use of metal components that are bolted or otherwise mechanically connected ensures that the intervention remains inspectable, modifiable, and, in many cases, reversible. Experimental studies and numerical analyses confirm that adequately stiffening floor or roof diaphragms—combined with effective connections to the masonry—can significantly improve the building’s three-dimensional structural response.
Synergies, interactions and opportunities for complementary interventions
Before implementing a bracing system, it is necessary to assess the condition of the floor assembly, the load-bearing capacity of the beams and decking, and, most importantly, the quality of the masonry in the areas designated for anchor points. Masonry that is loose or degraded may require localized consolidation before the connection devices are installed. Particular attention should be paid to floors with a single-direction framing system, where the beams typically only connect to two of the room’s walls. In such cases, a connection must also be established with the walls running parallel to the framing—using metal straps, angle brackets, or other devices—which should be secured to the decking or the bracing system and anchored into the masonry. Ensuring continuity between the floor diaphragm and all perimeter walls is essential for the floor to effectively transfer horizontal loads and contribute to the building’s “box-like” structural behavior. If the assessment reveals insufficient load-bearing capacity or excessive vertical deflection, the bracing system must be supplemented with measures to reinforce the beams or the floor deck, while maintaining—as far as possible—mechanical and constructional compatibility with the existing structure
Assessment against the criteria
Applicability and impact
Efficacy
Applicability
Environmental sustainability
Reversibility
Impact
Durability
***
****
*****
***
***
****
Cost and construction logistics
Monetary cost
Construction complexity
Availability (time)
Execution time
Maintenance costs
Regionality
Integrative interventions
Use restriction
***
****
****
****
****
***
***
**
Production process
Degree of innovation
Sustainability
***
****
Relationship with the indicators of the Risk Analysis Model
Structural vulnerability: Horizontal structures (slab).
References
Ministero delle Infrastrutture e dei Trasporti (2019). Circolare 21 gennaio 2019, n. 7 C.S.LL.PP. – Istruzioni per l’applicazione dell’Aggiornamento delle Norme tecniche per le costruzioni di cui al D.M. 17 gennaio 2018.
Ministero per i Beni e le Attività Culturali (2011). Linee guida per la valutazione e riduzione del rischio sismico del patrimonio culturale con riferimento alle norme tecniche per le costruzioni di cui al decreto ministeriale 14 gennaio 2008. Direttiva P.C.M. 9 febbraio 2011.
Nunes, M., Bento, R., & Lopes, M. (2020). In-plane stiffening and strengthening of timber floors for the improvement of seismic behaviour of URM buildings. International Journal of Masonry Research and Innovation, 5(1), 85–120.
Valluzzi, M.R., Garbin, E., Dalla Benetta, M., & Modena, C. (2010). In-plane strengthening of timber floors for the seismic improvement of masonry buildings. Proceedings of the World Conference on Timber Engineering.
Gubana, A., & Melotto, M. (2021). Evaluation of timber floor in-plane retrofitting interventions on the seismic response of masonry structures by DEM analysis: a case study. Bulletin of Earthquake Engineering.
Tomaževič, M., Lutman, M., & Weiss, P. (1996). Seismic Upgrading of Old Brick-Masonry Urban Houses: Tying of Walls with Steel Ties. Earthquake Spectra, 12(3).
Albareti, M. (2021). Edifici in muratura esistenti con orizzontamenti deformabili: controventi metallici e analisi con Namirial CMP. Ingenio.