


MTTM. Earthquake
2. Interventions aimed at reducing the thrust of arches and vaults and at their consolidation
2.3. Plating with composite material bands and creation of an under-arch
MTTM-HEA-2.3
Description
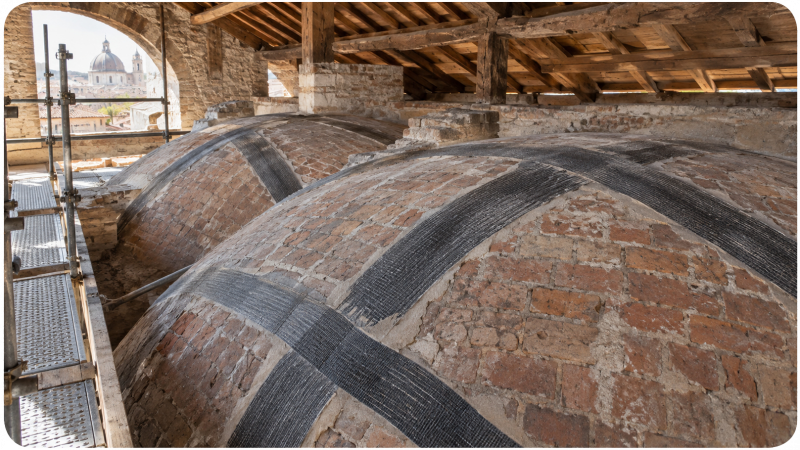
Composite material sheeting is a reinforcement technique designed to increase the load-bearing capacity of arches and vaults by applying bands or reinforcement systems with high mechanical strength and low self-weight. In historic buildings, these interventions are generally carried out on the extrados, where they are less invasive from an architectural standpoint and more compatible with conservation requirements. The arrangement of the bands must be determined based on a thorough structural analysis capable of identifying stress paths and verifying the effectiveness of the reinforcement. Reinforcement on the intrados may be used when combined with the construction of a sub-arch—made of masonry, laminated wood, or other compatible materials—capable of counteracting the thrusts generated by the vaulted structure. Alternatively, these thrusts can be counterbalanced using point anchorage systems distributed along the intrados. This latter solution is generally more invasive and must be evaluated with particular care in buildings of historical significance. Reducing the permanent loads on the extrados—through the use of lightweight fillers or other techniques—represents another possible course of action. However, this solution requires specific design analyses, as it alters the pressure distribution within the vault and may increase its sensitivity to accidental loads. The design must also carefully evaluate the compatibility of the materials used with the structural and conservation characteristics of the historic structure.
Advantages
Composite materials make it possible to carry out repairs that are lightweight and highly resistant to mechanical stress, thereby limiting the increase in structural mass. Applying them to the upper surface generally reduces the visual impact of the repair and, in many cases, preserves good accessibility for inspection. When properly designed, these systems can increase the load-bearing capacity of arches and vaults without significantly altering the structure’s geometry.
Disadvantages and limitations of applicability
The use of composite materials requires special attention to compatibility with historic masonry. The use of resins can alter the local breathability of the masonry, a particularly sensitive issue when decorative or frescoed surfaces are present. Furthermore, the long-term performance of reinforcement systems depends on the durability of the composite materials and the adhesive products used. The complete reversibility of the intervention is generally not guaranteed, since some of the resin may penetrate the surface layer of the masonry.
Synergies, interactions and opportunities for complementary interventions
When the cladding is installed on the underside of the vault, it is generally advisable to combine it with a sub-arch or other structural systems capable of effectively counteracting the thrusts of the vault. If there is damage or deterioration in the masonry, repair and reinforcement work must be carried out beforehand to restore structural continuity through the injection of compatible mortar, the insertion of wedges, or other localized interventions. If there are significant deformations of the arch or vault, cladding alone may be insufficient and must be supplemented with additional consolidation work, such as sub-arches or other appropriately designed reinforcement structures.
Assessment against the criteria
Applicability and impact
Efficacy
Applicability
Environmental sustainability
Reversibility
Impact
Durability
****
****
*****
****
****
***
Cost and construction logistics
Monetary cost
Construction complexity
Availability (time)
Execution time
Maintenance costs
Regionality
Integrative interventions
Use restriction
****
****
****
****
***
****
**
****
Production process
Degree of innovation
Sustainability
***
****
Relationship with the indicators of the Risk Analysis Model
Structural vulnerability: Arch and vault.
References
Doglioni, F., Moretti, A., & Petrini, V. (1994). Le chiese e il terremoto. LINT, Trieste.
Ministero della Cultura (2011). Linee guida per la valutazione e riduzione del rischio sismico del patrimonio culturale.
Ministero delle Infrastrutture e dei Trasporti (2018). Aggiornamento delle Norme Tecniche per le Costruzioni. D.M. 17 gennaio 2018.
Consiglio Superiore dei Lavori Pubblici (2019). Circolare n. 7 C.S.LL.PP.
ICOMOS (2003). Principles for the Analysis, Conservation and Structural Restoration of Architectural Heritage.
Lagomarsino, S., & Cattari, S. (2015). PERPETUATE Guidelines for Seismic Performance-Based Assessment of Cultural Heritage Masonry Structures.
Roca, P., Cervera, M., Gariup, G., & Pelà, L. (2010). Structural Analysis of Masonry Historical Constructions.
Tomaževič, M. (1999). Earthquake-Resistant Design of Masonry Buildings.
Valluzzi, M. R. (2007). Criteri e tecniche di consolidamento delle strutture murarie storiche.