


Urban Heat Islands and Energy Efficiency in Historic Buildings.
MIC 2015 Guidelines
5. Installation of lighting – ventilation systems
In.23. Installing a light shelf (Iightshelf)
MTTM-UHI_MIC-23
Description
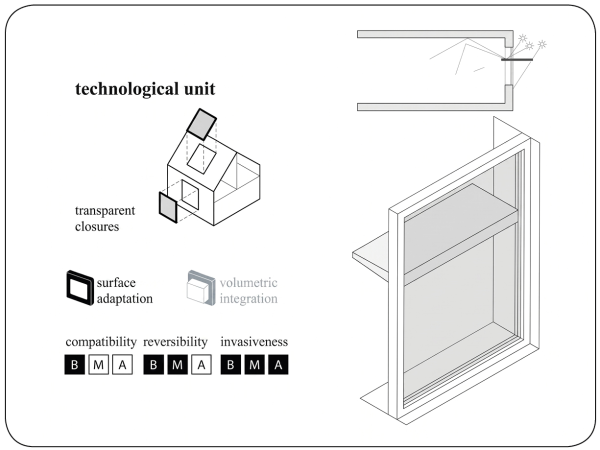
The design calls for the installation of a light shelf to shield against solar radiation while simultaneously providing deep illumination of the interior space. The light shelf is a fixed interior or exterior shading element, installed at a height above the user’s field of vision, which divides the window in two. The upper surface of the shelf is covered with a reflective material that allows direct and diffuse reflection of natural light toward the ceiling of the room and, subsequently, into the space. The shelf also acts as a shading system for the lower part of the window, preventing the passage of summer rays characterized by a steep angle of incidence.
Advantages
Lightshelves promote deep light penetration, preventing glare and reflections, providing diffused light, and preventing overheating through the glazing.
They allow for an even distribution of natural light throughout the space.
Disadvantages and limitations of applicability
The system’s effectiveness depends on weather conditions: it will function optimally only on clear days.
Installing a light bracket significantly alters the appearance of a building’s facade.
It is important to assess the structural and mechanical compatibility of the building envelope, which must support the weight of the bracket.
It is suitable for hot and temperate climates in spaces characterized by considerable depth, on south-facing facades of little artistic value or in a state of severe disrepair, where no other types of internal or external protection from sunlight are present, taking into account the intended use of the interior spaces.
The light bracket must be regularly maintained and cleaned to preserve the reflectivity of its surfaces.
A simulation of the system’s energy, light, and lighting performance is also necessary to assess the system’s cost-effectiveness.
Synergies, interactions and opportunities for complementary interventions
When evaluating the suitability of a light-shelving system, it is necessary to verify the thermal performance of the glass, the presence of any solar control films (In.19) or interior shading devices (In.20), and the presence of shading systems around the building (In.22).
Performance is optimized by interior walls painted in light, reflective colors (see § 4.1.4). Installing a light shelf may require replacing the entire window unit In.7.
Assessment against the criteria
Applicability and impact
Efficacy
Applicability
Environmental sustainability
Reversibility
Impact
Quality of redevelopment
Durability
***
**
***
***
***
**
***
Cost and construction logistics
Monetary cost
Construction complexity
Availability (time)
Execution time
Maintenance costs
Regionality
Integrative interventions
Use restriction
***
***
***
***
***
***
****
****
Production process
Degree of innovation
Sustainability
***
***
Relationship with the indicators of the Risk Analysis Model
Formal vulnerability: Mitigations elements in the building – Roofs; Mitigations elements in the building – Facades.
Structural and building services vulnerabilities: Building envelope and its efficiency.
References
D.lgs 311.2006. Valori limite della trasmittanza termica “U” delle “chiusure trasparenti comprensive degli infissi” (i serramenti completi) e dei vetri.
UNI EN 14351-1; 2010. Finestre e porte – Norma di prodotto, caratteristiche prestazionali.
UNI EN ISO 10077. Prestazione termica di finestre, porte e chiusure oscuranti – Calcolo della trasmittanza termica.