


Urban Heat Islands and Energy Efficiency in Historic Buildings. MIC 2015 Guidelines
4. Application of films and screens
In.20. Installation of internal screen
MTTM-UHI_MIC-20
Description
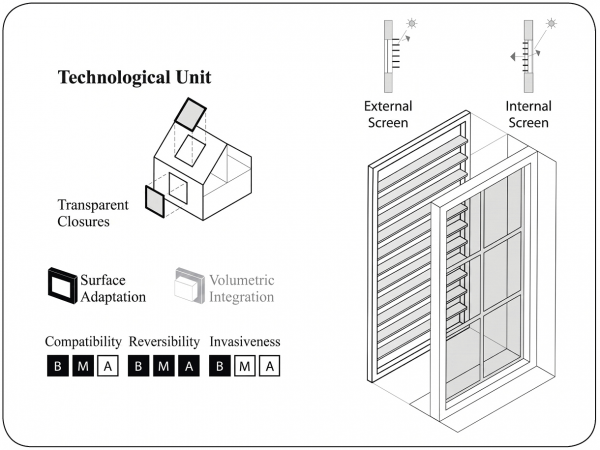
This measure involves the installation of interior solar shading systems to reduce overheating and control glare in indoor spaces. Depending on the climate zone and the orientation of the facade to which they are applied, these systems must have different design characteristics. To optimize energy efficiency, the system should be installed close to the glass.
When designing the system, it is important to consider: the light transmission index (t) and the solar heat gain coefficient (g) of the glass; the Openness Factor of the shading system; the potential for condensation between the glass and the shading system; and fire resistance.
It is also important to select the finishing material for the shading systems, evaluating their transparency and surface roughness, which will influence the transmission and diffusion characteristics of sunlight within the space.
Advantages
The installation of an internal shading system blends well with the architectural design of a building’s facade, as these systems are relatively lightweight since they do not need to withstand external weather conditions.
They generally do not pose any technical feasibility issues.
They do not add an additional layer to reduce the building’s heat loss.
They are also cost-effective.
Disadvantages and limitations of applicability
Internal systems are less effective at reducing summer heat gain because they intercept solar radiation only after it has passed through the glass surface and caused the glass and the interior spaces to overheat. They are suitable for hot and temperate climates, on south-, east-, or west-facing facades, where there are no other types of internal or external protection from sunlight.
They are less advantageous than external systems in terms of energy efficiency.
Synergies, interactions and opportunities for complementary interventions
When evaluating the suitability of an interior shading system, it is necessary to assess the thermal performance of the glass, the presence of any In.19 solar control films or In.21 exterior shading systems, and the presence of shading systems in the building’s surroundings (In.22). If existing systems are not effective at reducing summer solar radiation, it will be advisable to design an exterior shading system.
Some systems may interfere with the user’s visual comfort, while others improve it by reducing luminance contrasts and glare.
It is necessary to check the transparency characteristics of the transparent glazing.
Assessment against the criteria
Applicability and impact
Efficacy
Applicability
Environmental sustainability
Reversibility
Impact
Quality of redevelopment
Durability
***
****
***
****
****
**
*****
Cost and construction logistics
Monetary cost
Construction complexity
Availability (time)
Execution time
Maintenance costs
Regionality
Integrative interventions
Use restriction
****
****
***
***
***
***
***
***
Production process
Degree of innovation
Sustainability
****
****
Relationship with the indicators of the Risk Analysis Model
Formal vulnerability: Mitigations elements in the building – Roofs; Mitigations elements in the building – Facades.
Structural and building services vulnerabilities: Building envelope and its efficiency.
Riferimenti
UNI EN 15251:2008. Criteria for the design of the indoor environment and for the assessment of the energy performance of buildings, with regard to indoor air quality, thermal environment, lighting and acoustics
UNI 10339 (Italy). Air-handling systems for comfort purposes.