


MTTM. Urban Heat Islands and Energy Efficiency in Historic Buildings.
MIC 2015 Guidelines
3. Interventions on the slab
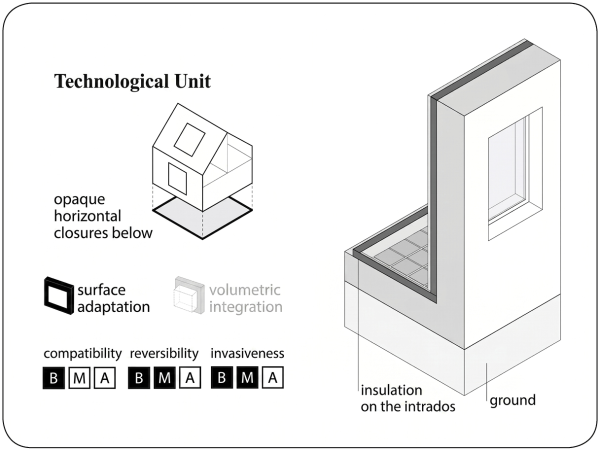
In.15. Insulation on the underside of the ground floor
MTTM-UHI_MIC-15
Description
In the case of a floor slab in direct contact with the ground, insulation can be installed on the internal surface of the slab, using methods very similar to those for the internal insulation of vertical enclosures (RI I.3). This measure reduces heat exchange with the ground, without eliminating thermal bridges. To prevent capillary rise of moisture, it is good practice to provide a waterproofing layer beneath the insulation and, where compatible with the hygrometric behaviour of the building envelope, a vapour barrier towards the interior of the room to prevent surface condensation. The insulation panels are fixed directly to the floor slab using a dry-fix method. If the room in contact with the ground is inhabited, the insulation material must be suitable for walking on and have good mechanical strength; furthermore, a surface finish or flooring must be provided over a layer of levelling screed. As this work results in a reduction in the building’s usable volume, it is good practice to choose insulation materials that offer high performance even at reduced thicknesses.
Advantages
The work is quick and easy to carry out and can be implemented selectively and in stages, although this approach increases the risk of condensation as it results in significant discontinuities in the thermal properties of the building envelope.
Disadvantages and limitations of applicability
Insulation on the underside of the floor slab constitutes a modification to the flooring; it may therefore be installed provided it is compatible with the aesthetic and technical characteristics of the interior finishes. Although it is less efficient than external insulation, this measure is unavoidable where the building envelope is in direct contact with the ground or with a crawl space, in the absence of unheated basement rooms.
As internal insulation precludes the use of masonry as a thermal mass, it is preferable in rooms where the heating system is used intermittently, as it reaches operating temperature more quickly.
Compared to external insulation, internal insulation involves greater discontinuities and, to minimise thermal bridges, requires a larger surface area to be clad: the floor, plus the upstand on the vertical walls of each room. This leads to a reduction in usable internal volume and ceiling heights, which must be checked against regulatory requirements.
Furthermore, internal insulation limits the absorption of heat by the thermal masses of the foundation slab, increasing temperature fluctuations and preventing passive radiative cooling of the walls.
Synergies, interactions and opportunities for complementary interventions
Insulation on the underside of the ground-floor slab is most effective at reducing thermal bridges when combined with internal insulation of vertical partitions (In.6) and the replacement, upgrading or refurbishment of windows and doors (In.7–8).
Assessment against the criteria
Applicability and impact
Efficacy
Applicability
Environmental sustainability
Reversibility
Impact
Quality of redevelopment
Durability
***
***
***
**
**
**
****
Cost and construction logistics
Monetary cost
Construction complexity
Availability (time)
Execution time
Maintenance costs
Regionality
Integrative interventions
Use restriction
**
***
***
***
***
***
***
**
Production process
Degree of innovation
Sustainability
***
***
Relationship with the indicators of the Risk Analysis Model
Formal vulnerability: Mitigations elements in the building – Roofs; Mitigations elements in the building – Facades.
Structural and building services vulnerabilities: Building envelope and its efficiency.
Riferimenti
UNI EN ISO 13788.2003. Prestazione igrometrica dei componenti e degli elementi per edilizia. Ente Nazionale Italiano di Unificazione. Milano.
UNI EN ISO 10211.2008. Ponti termici in edilizia. Ente Nazionale Italiano di Unificazione. Milano.
D.M. 26.01.2010. Aggiornamento del decreto 11 marzo 2008 in materia di riqualificazione energetica degli edifici.