


MTTM. Urban Heat Islands and Energy Efficiency in Historic Buildings. MIC 2015 Guidelines
2. Replacement of windows and installation of glass
In.09. Installation of a second glass door on the inside of the mobile doors.
MTTM-UHI_MIC-09
Description
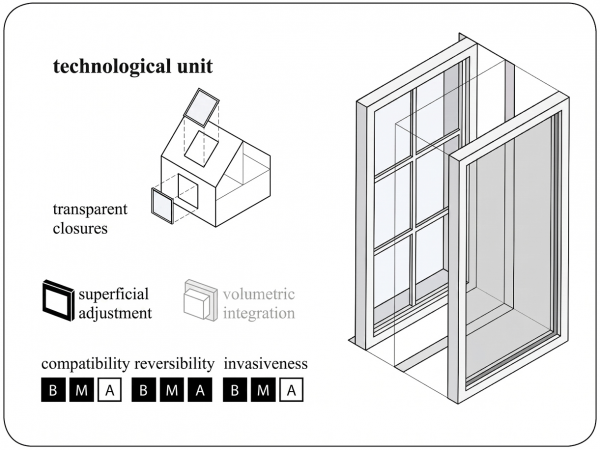
One solution for improving the thermal performance of single-pane windows is to install a second glazed sash, creating an additional window with highly efficient glazing and a frame. The process involves inserting a second window unit mounted directly inside the original historic window, which functions similarly to double-pane glass. It can be temporary or permanent and must be designed to slide or open inward to ensure that the original windows can be easily opened for ventilation, cleaning, and emergency egress.
The system can be operable (hinged or sliding) or fixed (removable and lightweight).
Advantages
If carefully designed, the system can be relatively unobtrusive, thanks to concealed frames and a window division that mirrors the exterior one.
With this approach, the exterior appearance of the building’s facade will remain unchanged, even though the building’s thermal performance and sound insulation will be significantly improved.
The installation of a second window system results in: reduced drafts and improved indoor comfort, especially when combined with upgrades to the existing windows; better sound insulation than double-pane glass (due to the larger air cavity); and lower costs compared to replacing existing glass with double- or triple-pane glass.
Disadvantages and limitations of applicability
It is recommended only if it does not affect the character of the space where it is installed: high-end interiors can be compromised by the installation of double-pane windows.
The system may be more expensive than simple renovation work, and care must be taken during installation to avoid damaging existing windows or shutters.
Synergies, interactions and opportunities for complementary interventions
The style and opening mechanism of the unit should be visually appropriate for the window with which it is to be installed and easy for the end user to operate. The thermal performance of a casement window can be improved by replacing the existing glazing with highly insulating and efficient double-pane glass. However, not all windows are suitable for double-pane glazing, due to the size or irregular shape of the interior sill or the possible presence of interior shutters. The additional window unit should be designed to maintain easy access to the original window for cleaning and maintenance.
Removable double-pane glazing that is taken out in the summer will require careful storage, and care must be taken to select a system that allows access to the original windows for cleaning and maintenance. It is recommended to improve the airtightness of the inner frame only and to retain the original outer sash to prevent condensation from forming between the two windows, which could potentially damage the building’s historic structure.
Assessment against the criteria
Applicability and impact
Efficacy
Applicability
Environmental sustainability
Reversibility
Impact
Quality of redevelopment
Durability
****
****
***
****
****
**
****
Cost and construction logistics
Monetary cost
Construction complexity
Availability (time)
Execution time
Maintenance costs
Regionality
Integrative interventions
Use restriction
***
***
***
***
***
***
***
****
Production process
Degree of innovation
Sustainability
****
****
Relationship with the indicators of the Risk Analysis Model
Formal vulnerability: Mitigations elements in the building – Roofs; Mitigations elements in the building – Facades.
Structural and building services vulnerabilities: Building envelope and its efficiency
References
Legislative Decree No. 311 of 2006 (Italy). Limit values for the thermal transmittance ‘U’ of ‘transparent enclosures including frames’ (complete window and door units) and glazing.
UNI EN 14351-1; 2010. Windows and doors – Product standard, performance characteristics.
UNI EN ISO 10077. Thermal performance of windows, doors and shading devices – Calculation of thermal transmittance.