


MTTM. Urban Heat Islands and Energy Efficiency in Historic Buildings. MIC 2015 Guidelines.
2. Replacement of windows and installation of glass
In.07. Replacement of windows with high energy performance models.
MTTM-UHI_MIC-07
Description
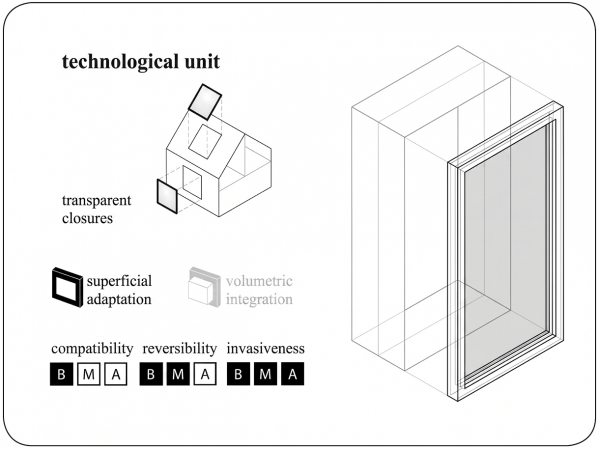
In the energy balance of a building envelope, windows and doors represent a critical factor due to their structural and functional characteristics, as they must balance the needs for thermal insulation, solar control, visual access, microclimatic and acoustic comfort, and user safety. This measure involves replacing existing windows with high-energy-performance windows. To optimize energy efficiency, it is necessary to design a glazing system that balances thermal insulation and solar control performance, and then select the frame characteristics based on aesthetic requirements, cost, technical performance, and airtightness.
Advantages
Replacing a window results in:
- a reduction in the thermal load associated with windows and doors of between 40% and 1’80%, depending on the type of glass being replaced;
- a reduction in solar heat gain through windows of up to 70% when using low-emissivity or selective glass;
- a reduction in air infiltration of up to 94% with a high-seal window.
Proper installation of a new window ensures airtightness, preventing unwanted air infiltration.
Disadvantages and limitations of applicability
A complete window replacement first requires an assessment of the intrinsic value of the existing window frame. If the window frame can be considered a valuable feature that contributes to the building’s value, less drastic measures will be necessary.
However, care must be taken to ensure that the airtightness of the new components does not compromise room ventilation, which must be guaranteed—if necessary, through controlled mechanical or manual ventilation.
A lack of air exchange could lead to the formation of surface condensation, causing thermal discomfort and deterioration of the walls.
The benefits of replacing the window are strongly influenced by the type of frame (fixed/movable; thermal break; airtightness) and the type of glass (selective glass, energy-efficient glass, double-pane glass, etc.).
Synergies, interactions and opportunities for complementary interventions
Choosing the type of window to install requires a careful assessment of the performance of the existing window, local climatic conditions, the window’s location, the building’s function, and installation techniques. It is necessary to consider the window’s dimensional and material compatibility with the wall opening and the stratigraphy of the exterior wall. The window should be installed in continuity with the thermal insulation and the wall cavity, if present; the window box and the radiator recess beneath the window, if present, should be insulated. It is also advisable to evaluate the thermal performance of the existing masonry to ensure that the behavior of the new window complements—rather than conflicts with—that of the other parts of the building.
Assessment against the criteria
Applicability and impact
Efficacy
Applicability
Environmental sustainability
Reversibility
Impact
Quality of redevelopment
Durability
****
***
***
***
***
**
****
Cost and construction logistics
Monetary cost
Construction complexity
Availability (time)
Execution time
Maintenance costs
Regionality
Integrative interventions
Use restriction
***
***
***
***
****
***
***
***
Production process
Degree of innovation
Sustainability
****
****
Relationship with the indicators of the Risk Analysis Model
Formal vulnerability: Mitigations elements in the building – Roofs; Mitigations elements in the building – Facades.
Structural and building services vulnerabilities: Building envelope and its efficiency
References
Legislative Decree No. 311 of 2006 (Italy). Limit values for the thermal transmittance ‘U’ of ‘transparent enclosures including frames’ (complete window and door units) and glazing.
UNI EN 14351-1; 2010. Windows and doors – Product standard, performance characteristics.
UNI EN ISO 10077. Thermal performance of windows, doors and shading devices – Calculation of thermal transmittance.