


Urban Heat Islands and Energy Efficiency in Historic Buildings.
MIC 2015 Guidelines
1. Internal and external insulation
In.06. Internal insulation
MTTM-UHI_MIC-06
Description
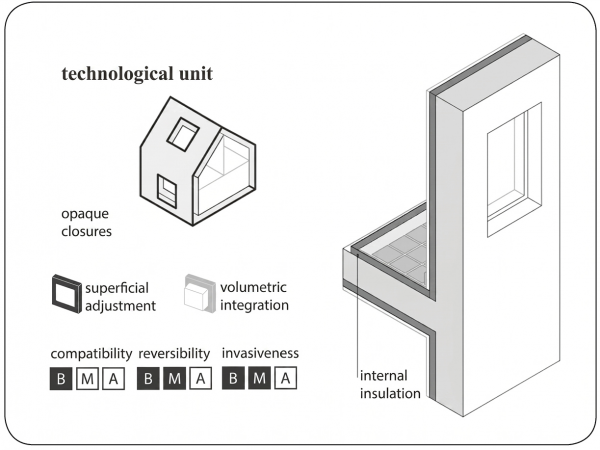
Insulation on the internal walls of the building helps to improve the thermal performance of the building envelope, but does not guarantee the elimination of thermal bridges, which may lead to the formation of interstitial condensation, damp patches or mould. In particular, it helps to eliminate thermal bridges at vertical corners and at the junction between the window frame and the wall, whilst structural thermal bridges between vertical and horizontal elements require the insulation layer to be folded inwards by at least 100–150 centimetres. As this work results in a reduction in the building’s usable volume, it is good practice to choose high-performance insulation materials even at reduced thicknesses, such as M.1 heat-reflective insulation or M.2 vacuum insulation, which do not require a vapour barrier; in any case, where solid walls are present, it is advisable to use components with breathability and permeability properties similar to those of the masonry.
Advantages
Internal insulation – which excludes the use of masonry as a thermal mass – is preferable in rooms where the heating system is used intermittently, as it reaches full capacity more quickly.
This also reduces the usable internal volume and may create slopes or level differences on horizontal surfaces.
The work is quick and easy to carry out and can be implemented selectively and in stages, although this approach increases the risk of condensation due to the significant discontinuity in the thermal properties of the building envelope.
Disadvantages and limitations of applicability
Internal insulation involves altering the building’s internal walls; it can therefore be installed provided it is compatible with the aesthetic and technical characteristics of the interior finishes.
Due to its lower efficiency compared with external insulation, this method is preferred when the external façades cannot be altered or are unplastered, or when the building’s form features a significant number of protruding elements such as balconies or loggias, the discontinuity of which is not resolved by external insulation in section 4.
Compared to external insulation, internal insulation presents greater discontinuities and, to reduce thermal bridges, requires a larger area to be clad: the vertical façades, plus the extensions onto the ceilings and floors of each room.
Internal insulation limits heat absorption by thermal masses, increasing temperature fluctuations and preventing passive radiative cooling of the walls.
Synergies, interactions and opportunities for complementary interventions
Given that internal insulation, when applied to horizontal surfaces, may require significant adaptation work (re-laying or extending flooring, relocating services), the work is more cost-effective when carried out in conjunction with general interior maintenance.
Internal insulation involves cladding all boundary surfaces, including horizontal partitions; furthermore, in the case of complex internal layouts, it can be supplemented by the use of thermal insulation plasters, in a manner similar to the external thermal insulation plasters In.5.
Assessment against the criteria
Applicability and impact
Efficacy
Applicability
Environmental sustainability
Reversibility
Impact
Quality of redevelopment
Durability
***
***
***
**
***
**
***
Cost and construction logistics
Monetary cost
Construction complexity
Availability (time)
Execution time
Maintenance costs
Regionality
Integrative interventions
Use restriction
***
****
***
****
**
***
**
**
Production process
Degree of innovation
Sustainability
***
****
Relationship with the indicators of the Risk Analysis Model
Formal vulnerability: Mitigations elements in the building – Roofs. Phisycal façade elements for mitigation.
Structural and building services vulnerabilities: Building envelope and its efficiency.
Riferences
UNI EN ISO 13788:2003. Hygrometric performance of building components and elements. Italian National Standardisation Body. Milan.
UNI EN ISO 10211:2008. Thermal bridges in building construction. Italian National Standardisation Body. Milan.
Ministerial Decree of 26 January 2010. Amendment to the Decree of 11 March 2008 on the energy retrofitting of buildings