


MTTM. Earthquake
1. Interventions to reduce connection gaps
1.5. Insertion of reinforced concrete curbs
MTTM-HEA-1.5
Description
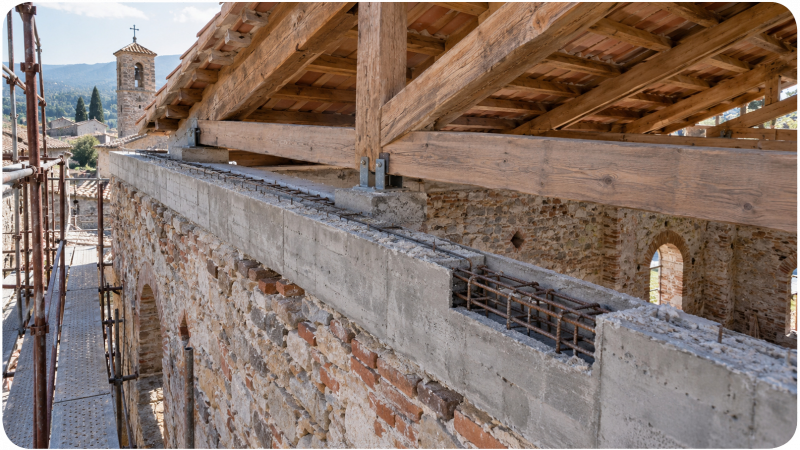
The reinforced concrete kerb is a measure designed to improve the connections between the walls and the roof structure, enhancing the continuity of the load-bearing system and promoting the building’s box-like behaviour during seismic events. Its high stiffness allows horizontal forces to be distributed effectively amongst the structural elements, improving the interaction between walls and floor slabs. In historic masonry buildings, the use of reinforced concrete kerbs requires particular caution. Their high stiffness and significant increase in mass can result in a structural response that is incompatible with that of the existing masonry, generating stress concentrations at the interface between the kerb and the masonry and promoting cracking, slippage or local failure. These issues are particularly evident when the beam is combined with stiffened or significantly weighted roofs. For these reasons, in historic buildings, the use of reinforced concrete beams should be carefully assessed on a case-by-case basis and, where deemed necessary, limited to small sections and accompanied by appropriate measures to improve the existing masonry and structural connections.
Advantages
Il cordolo in calcestruzzo armato migliora il collegamento tra le pareti e la struttura di copertura, favorendo il comportamento scatolare dell’edificio e incrementando la continuità del sistema resistente. Grazie all’elevata capacità resistente e alla significativa rigidezza, consente una efficace distribuzione delle azioni orizzontali tra gli elementi strutturali, contribuendo ad aumentare la capacità della costruzione di rispondere alle sollecitazioni sismiche.
Disadvantages and limitations of applicability
The reinforced concrete beam improves the connection between the walls and the roof structure, promoting the building’s box-like behaviour and enhancing the continuity of the load-bearing system. Thanks to its high load-bearing capacity and significant stiffness, it enables an effective distribution of horizontal forces amongst the structural elements, helping to increase the building’s ability to withstand seismic loads.
Synergies, interactions and opportunities for complementary interventions
Before constructing the coping, it is generally advisable to check the condition of the top course of the masonry and, where necessary, carry out appropriate consolidation work, such as mortar grouting or other techniques to improve the quality of the masonry. If the roof transmits significant horizontal forces, it may be preferable to limit their effects using dedicated systems, such as metal chains, thereby avoiding an excessive increase in the dimensions of the coping. The design must also carefully assess the compatibility between the new parapet, the existing masonry and the roof structure, in order to avoid undesirable changes to the overall structural behaviour.
Assessment against the criteria
Applicability and impact
Efficacy
Applicability
Environmental sustainability
Reversibility
Impact
Durability
****
***
*****
*
***
*****
Cost and construction logistics
Monetary cost
Construction complexity
Availability (time)
Execution time
Maintenance costs
Regionality
Integrative interventions
Use restriction
***
***
****
***
*****
****
***
***
Production process
Degree of innovation
Sustainability
***
****
Relationship with the indicators of the Risk Analysis Model
Structural vulnerability: Links between structural elements.
Riferimenti
Borri, A., & De Maria, A. (2018). Masonry strengthening with composite materials. In: Strengthening and Retrofitting of Existing Structures.
Cattari, S., Lagomarsino, S., Bosiljkov, V., D’Ayala, D., et al. (2015). The guidelines for the seismic performance assessment of cultural heritage masonry structures by CEN TC346. Bulletin of Earthquake Engineering, 13, 927–965.
Consiglio Superiore dei Lavori Pubblici (2019). Circolare 21 gennaio 2019, n. 7 C.S.LL.PP. – Istruzioni per l’applicazione dell’Aggiornamento delle “Norme Tecniche per le Costruzioni” D.M. 17 gennaio 2018.
Doglioni, F., Moretti, A., & Petrini, V. (1994). Le chiese e il terremoto. LINT, Trieste.
ICOMOS (2003). Principles for the Analysis, Conservation and Structural Restoration of Architectural Heritage.
Lagomarsino, S., & Cattari, S. (2015). PERPETUATE Guidelines for Seismic Performance-Based Assessment of Cultural Heritage Masonry Structures. Bulletin of Earthquake Engineering, 13, 13–47.
Ministero dei Beni e delle Attività Culturali e del Turismo (2011). Linee guida per la valutazione e riduzione del rischio sismico del patrimonio culturale con riferimento alle Norme Tecniche per le Costruzioni di cui al D.M. 14 gennaio 2008.
Ministero delle Infrastrutture e dei Trasporti (2018). Aggiornamento delle Norme Tecniche per le Costruzioni. D.M. 17 gennaio 2018.
Roca, P., Cervera, M., Gariup, G., & Pelà, L. (2010). Structural Analysis of Masonry Historical Constructions: Classical and Advanced Approaches. Archives of Computational Methods in Engineering, 17(3), 299–325.
Tomaževič, M. (1999). Earthquake-Resistant Design of Masonry Buildings. Imperial College Press.